
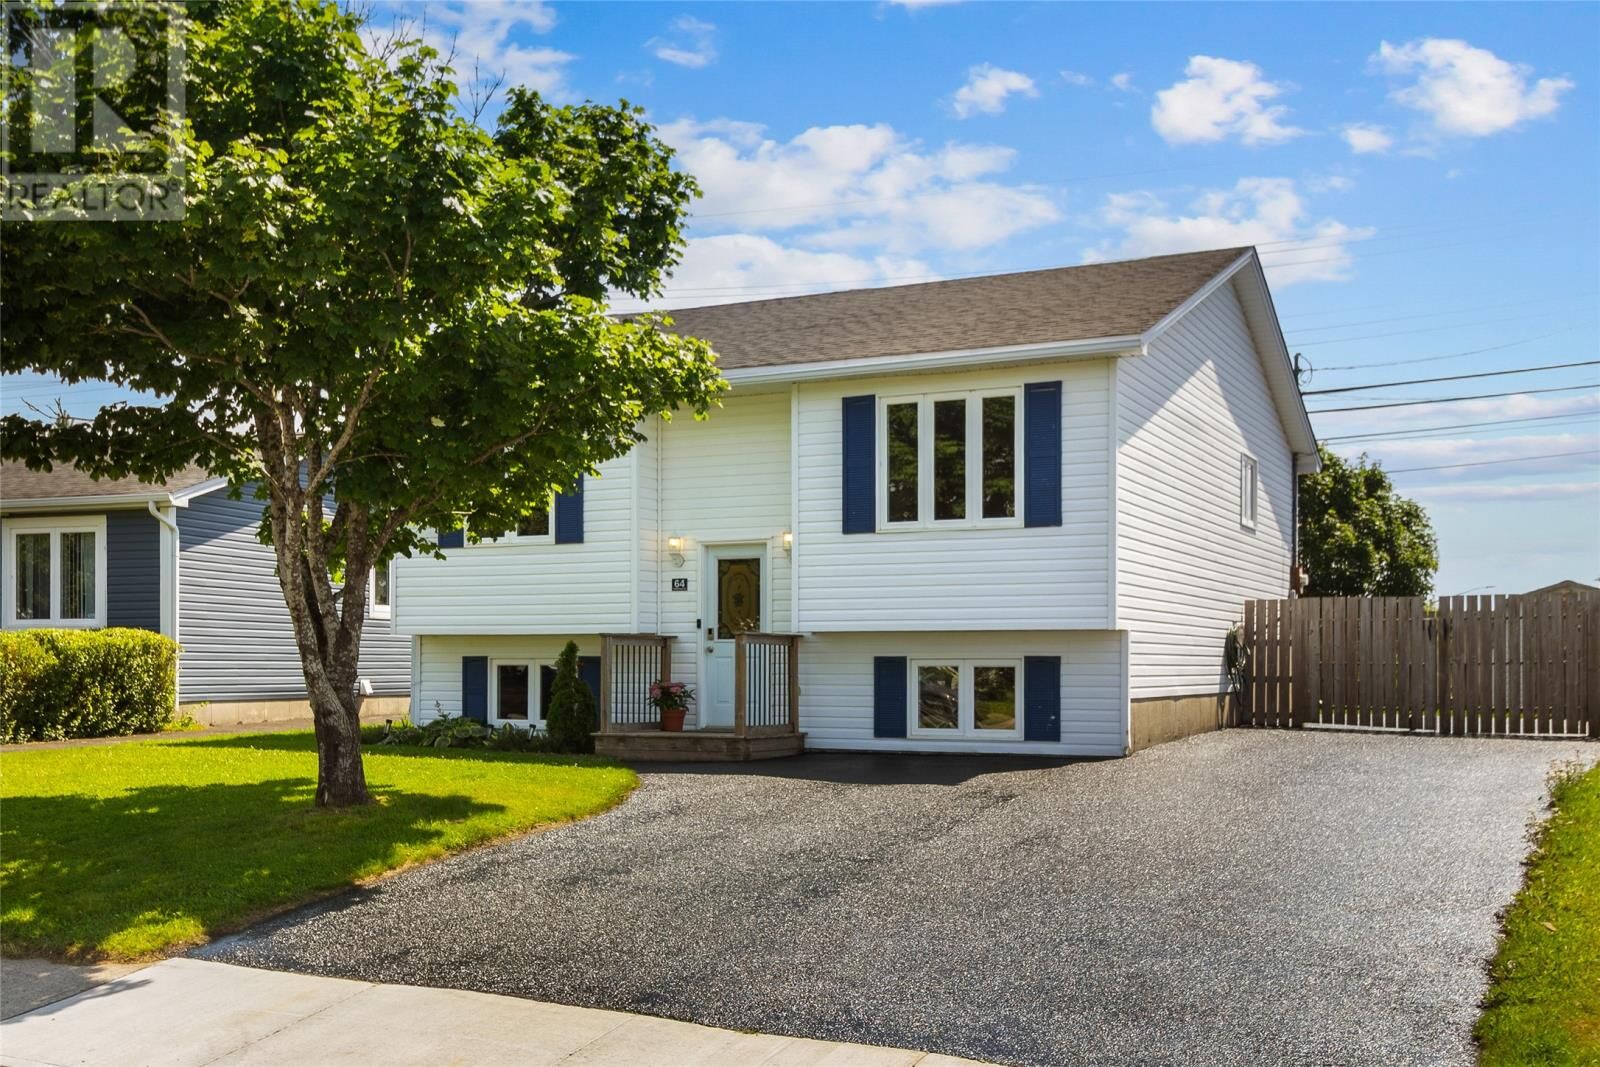
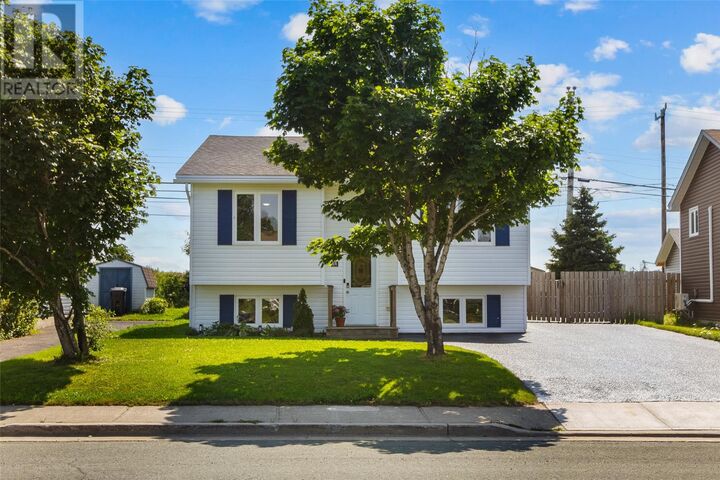
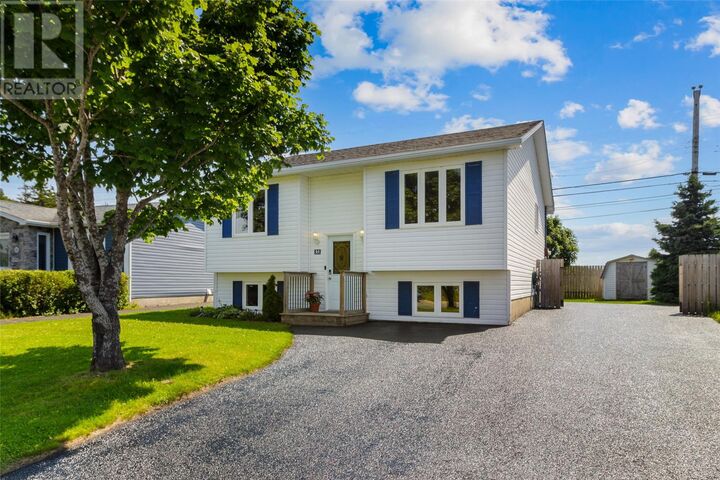
Inscription par:  CREA - C21 Brokers / Listed By: Arryn Johnson, Century 21 Seller's Choice Inc.; Lyndon Johnston, Century 21 Seller's Choice Inc.
 CREA - C21 Brokers / Listed By: Arryn Johnson, Century 21 Seller's Choice Inc.; Lyndon Johnston, Century 21 Seller's Choice Inc.
 64 Canterbury Drive Paradise, NL A1L 1J1
En vigueur (12 Jours)
267 262 $ (USD)
MLS®:
1301768
1301768
Les impôts
$2,345(2026)
$2,345(2026)
Catégorie
Single-Family Home
Single-Family Home
Année de Construction
1998
1998
Listed By
Arryn Johnson, Century 21 Seller's Choice Inc.
Lyndon Johnston, Century 21 Seller's Choice Inc.
Lyndon Johnston, Century 21 Seller's Choice Inc.
Source
CREA - C21 Brokers
Dernière vérification Août 24 2026 à 6:40 AM NDT
CREA - C21 Brokers
Dernière vérification Août 24 2026 à 6:40 AM NDT
Détails sur les salles de bains
- Salle de bains: 1
- Salle de bain partielles: 1
Caractéristiques Intérieures
- Dishwasher
Caractéristiques de la propriété
- Cheminée: Woodstove
- Cheminée: Total: 1
- Cheminée: Wood
- Foundation: Concrete
Chauffage et refroidissement
- Baseboard Heaters
- Electric
- Wood
Planchers
- Mixed Flooring
Caractéristiques extérieures
- Vinyl Siding
- Shingles
- Toit: Unknown
- Toit: Fiberglass
Informations sur les services publics
- Sewer: Municipal Sewage System
Étages
- 1
Surface Habitable
- 1,938 pi. ca.
Disclaimer: The trademarks REALTOR®, REALTORS®, and the REALTOR® logo are controlled
by The Canadian Real Estate Association (CREA) and identify real estate professionals who are members of CREA. Listing Data Last Updated: 8/23/26 23:40
 The trademarks REALTOR®, REALTORS®, and the REALTOR® logo are controlled
by The Canadian Real Estate Association (CREA) and identify real estate professionals who are members of CREA. Listing Data Last Updated: 8/23/26 23:40


Description